
The architectural functions of FG commenced in 1991, since then FG have undertaken a wide range of assignments including major interior design and relocation projects for New Zealand's largest companies, Government departments, numerous private and listed companies with individual projects valued in excess of $16m. A full ist of commercial interior design, relocation clients and projects is available upon request. Below is a small selection of innovative commercial projects currently in development.
SUPERMARKET DESIGN
Resulting from the rollout of Markitcarts and discussions with major retail groups F+P have been requested to investigate designs for other in-store components, including entire stores. Supermarket operators face two major issues, these are; a desire to be more efficient and difficulties in finding suitable sites close to shoppers - especially in cities such as Sao Paulo, Istanbul and Shanghai. In response F+P developed the following spiral concept described by Walmart Stores global head of construction as "Incredbily Innovative"
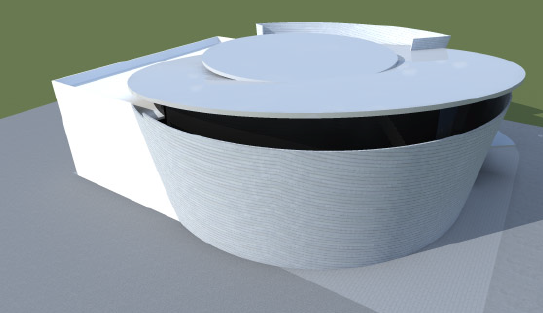
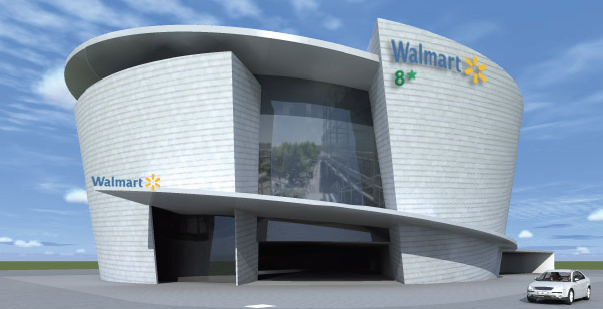
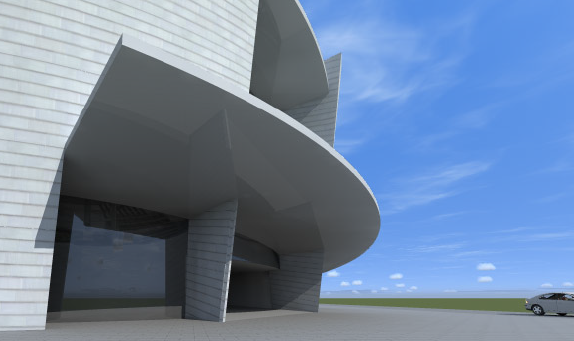
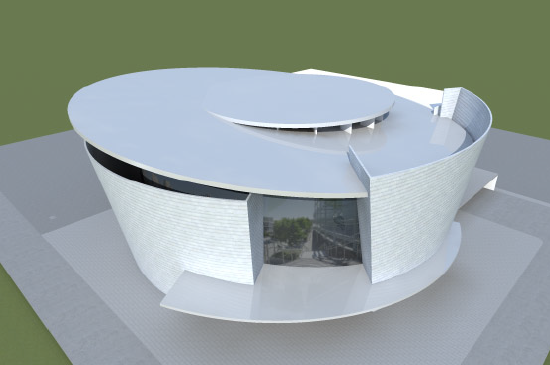
The FG solution provides one continuous floor of retail space that gently rises / descends around a large open atrium. The atrium allows for natural light to penetrate deep within the store to create a feeling of an open marketplace and it simplifies HVAC systems by utilising convection currents for the flow of warm / cold air throughout the store to reduce ongoing energy requirements.
The layout provides a range of options in terms of pathways, flat aisles run outward from the inside centre path to the outside path running around the external wall. Shoppers have an improved presentation of products, can easily view and understand the entire store and the retail environment more appealing. Land requirements are typically 25% of those for similar sized conventional supermarkets. Video fly-throughs are available.
CAR SHOWROOMS
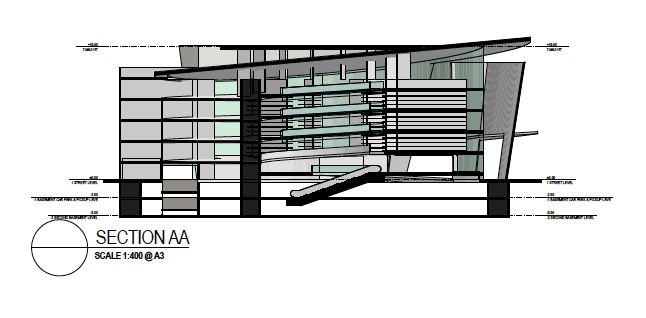
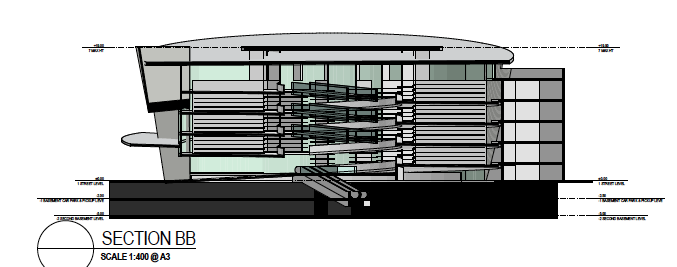
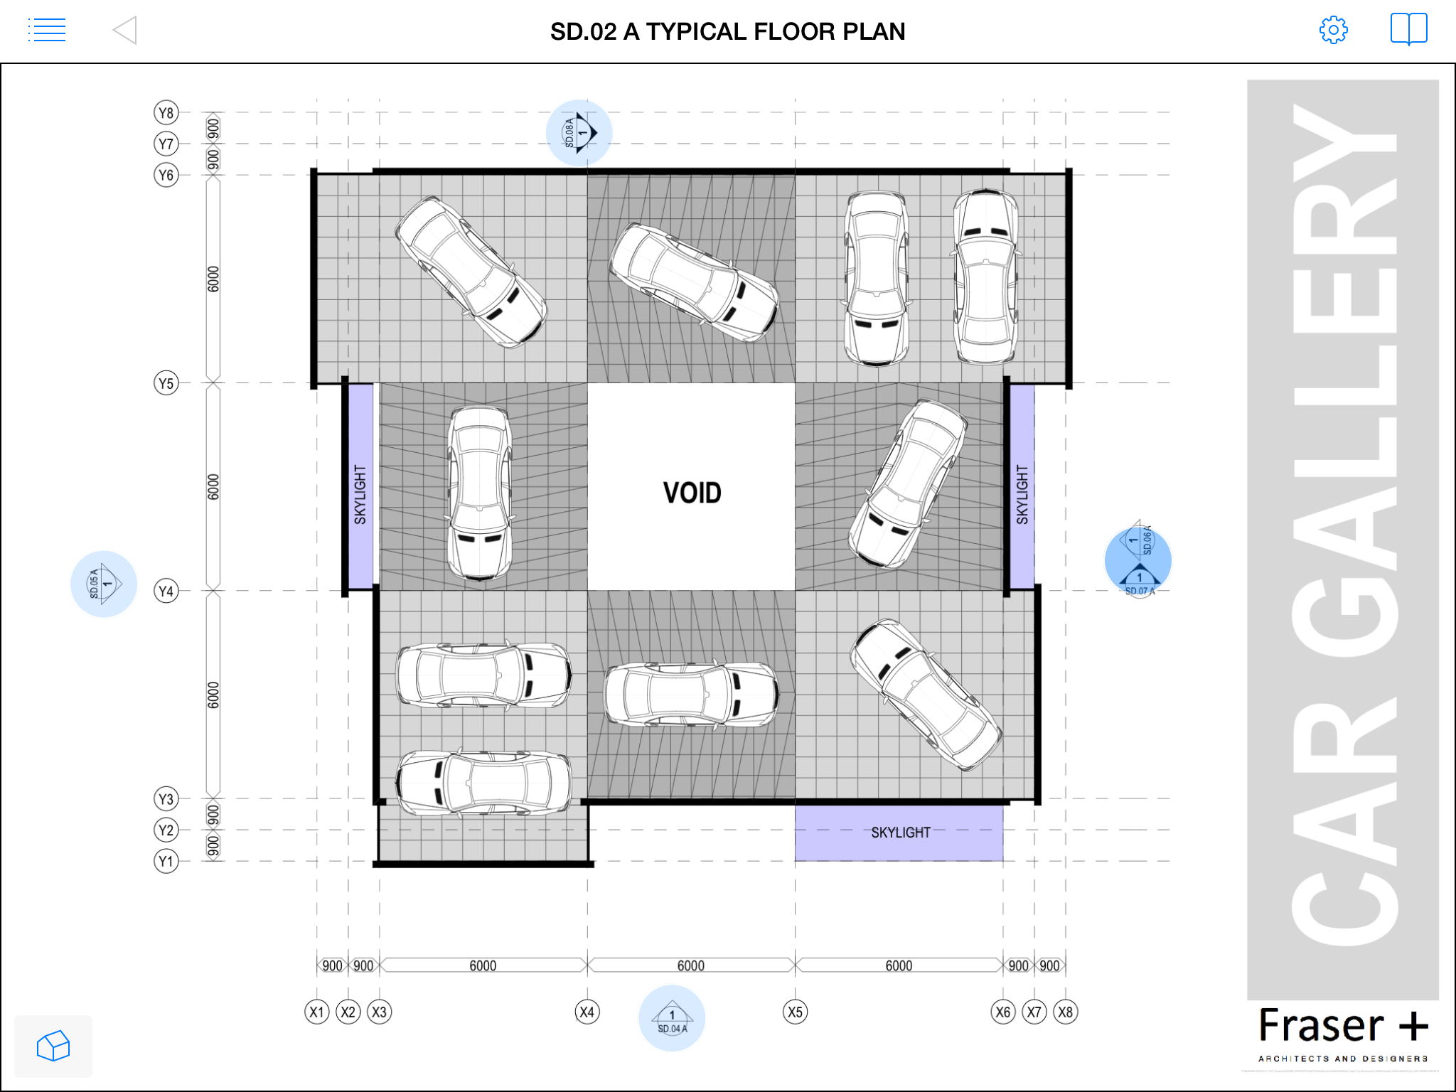
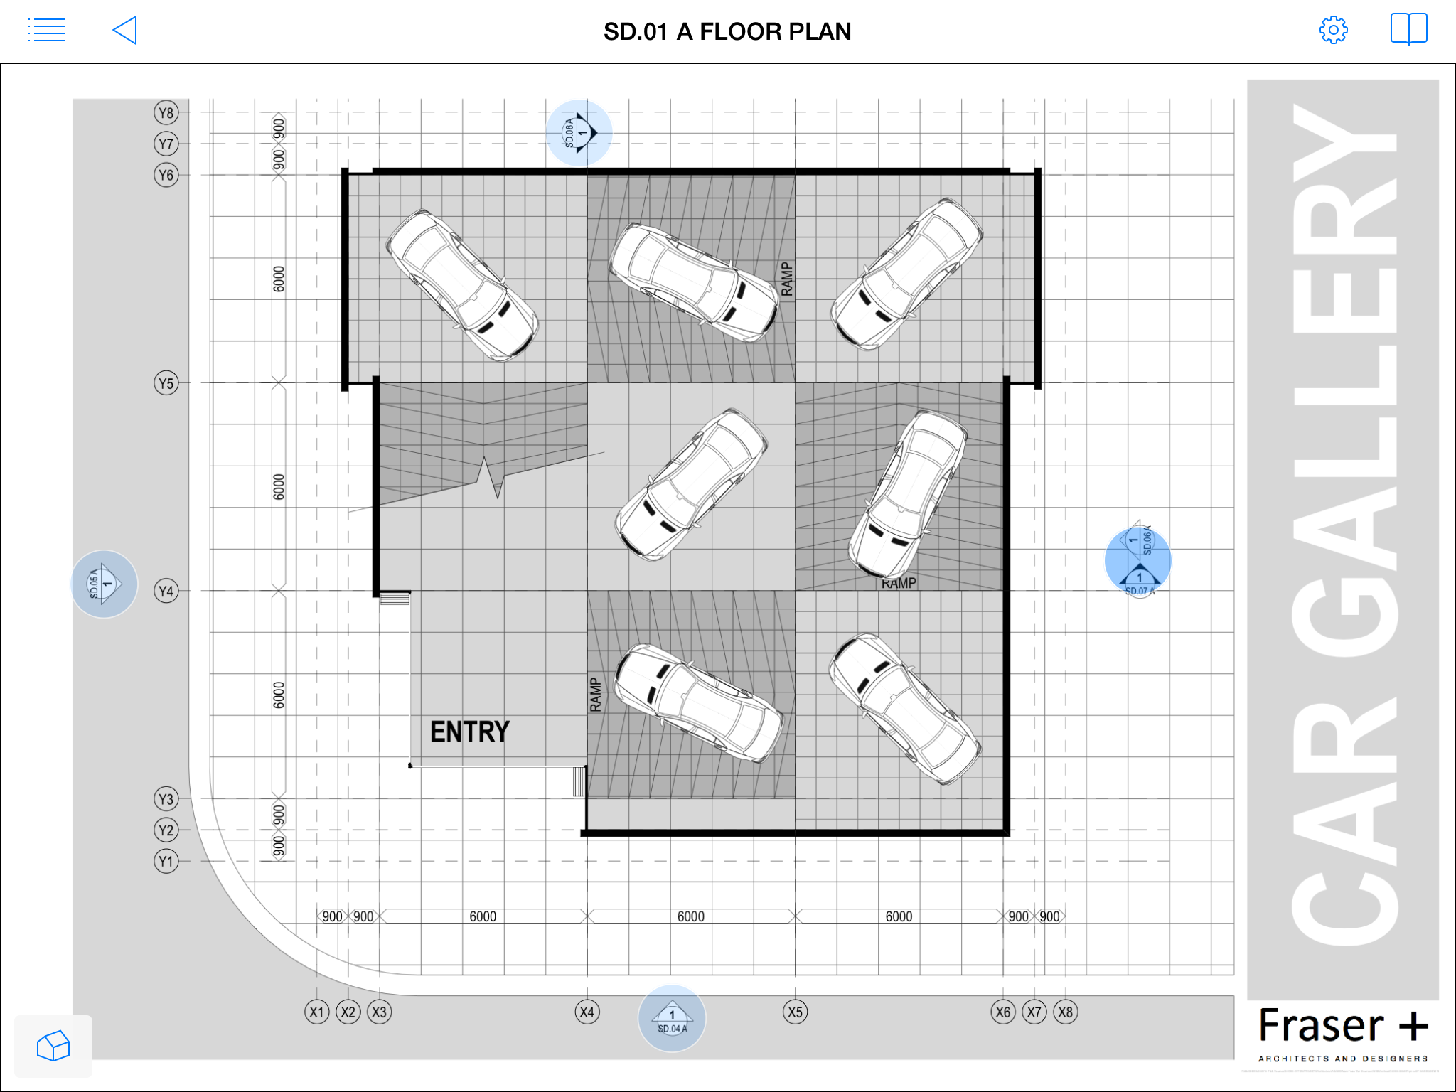
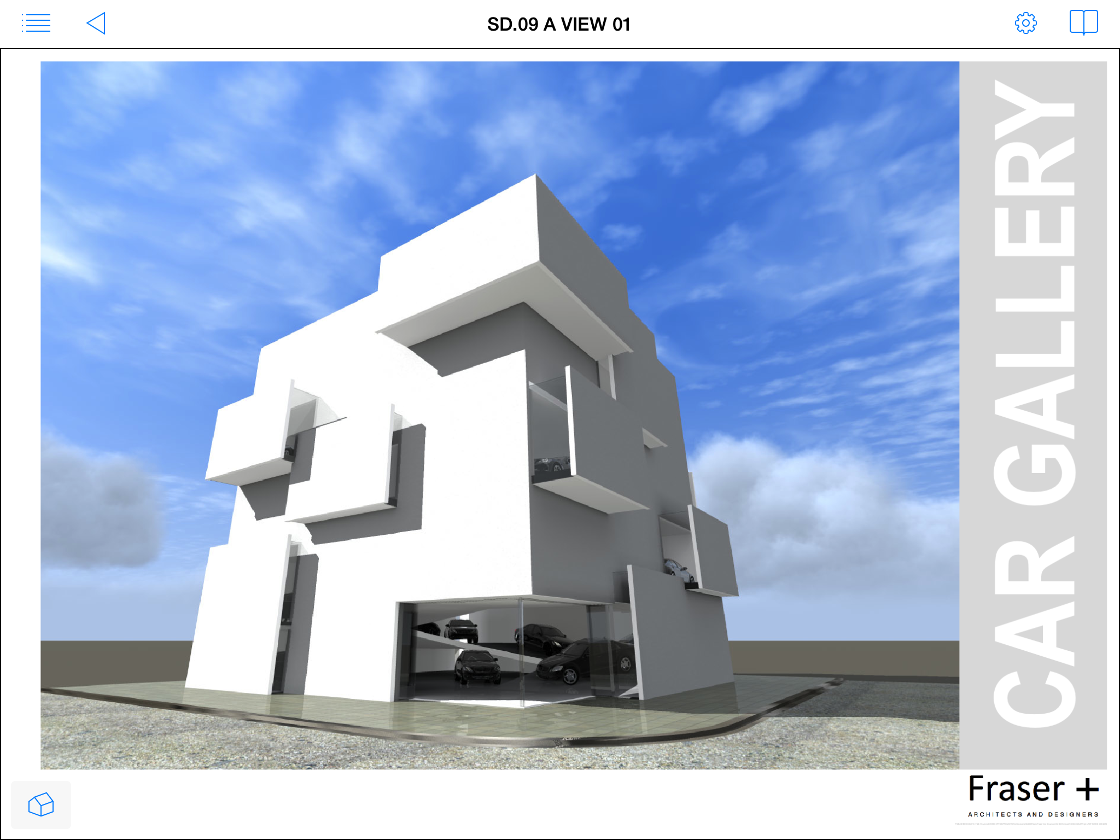
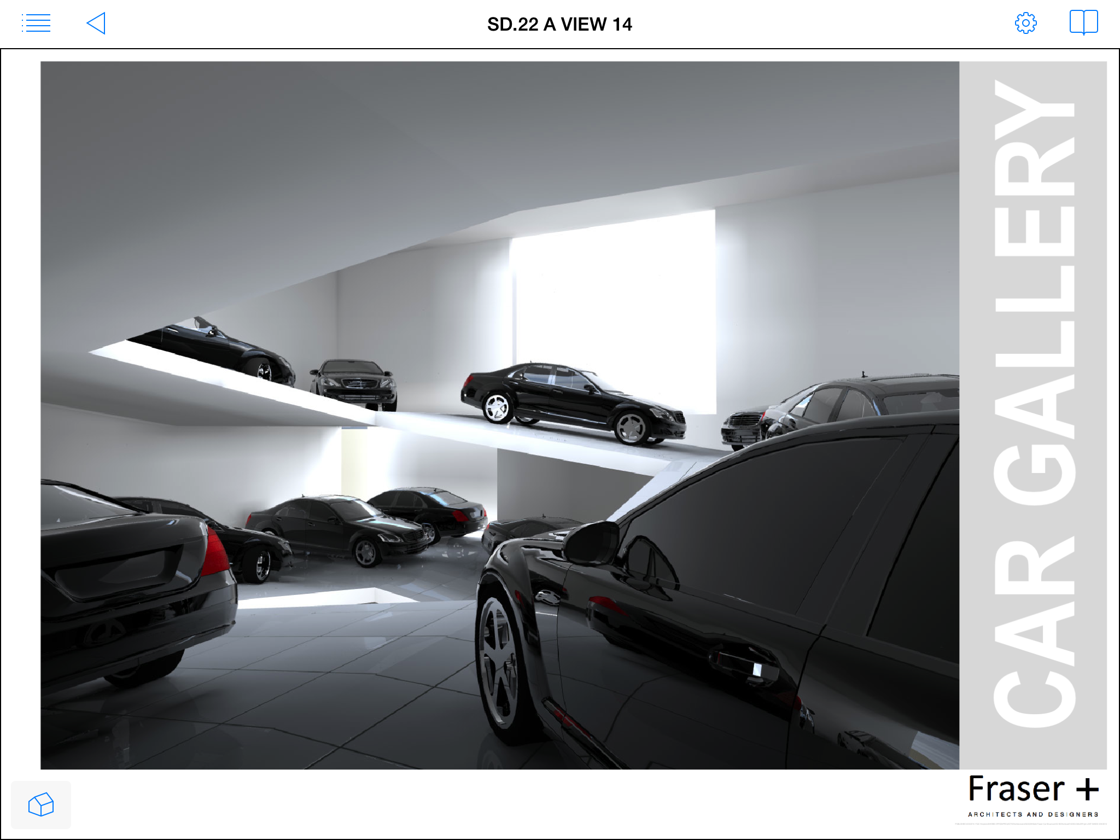
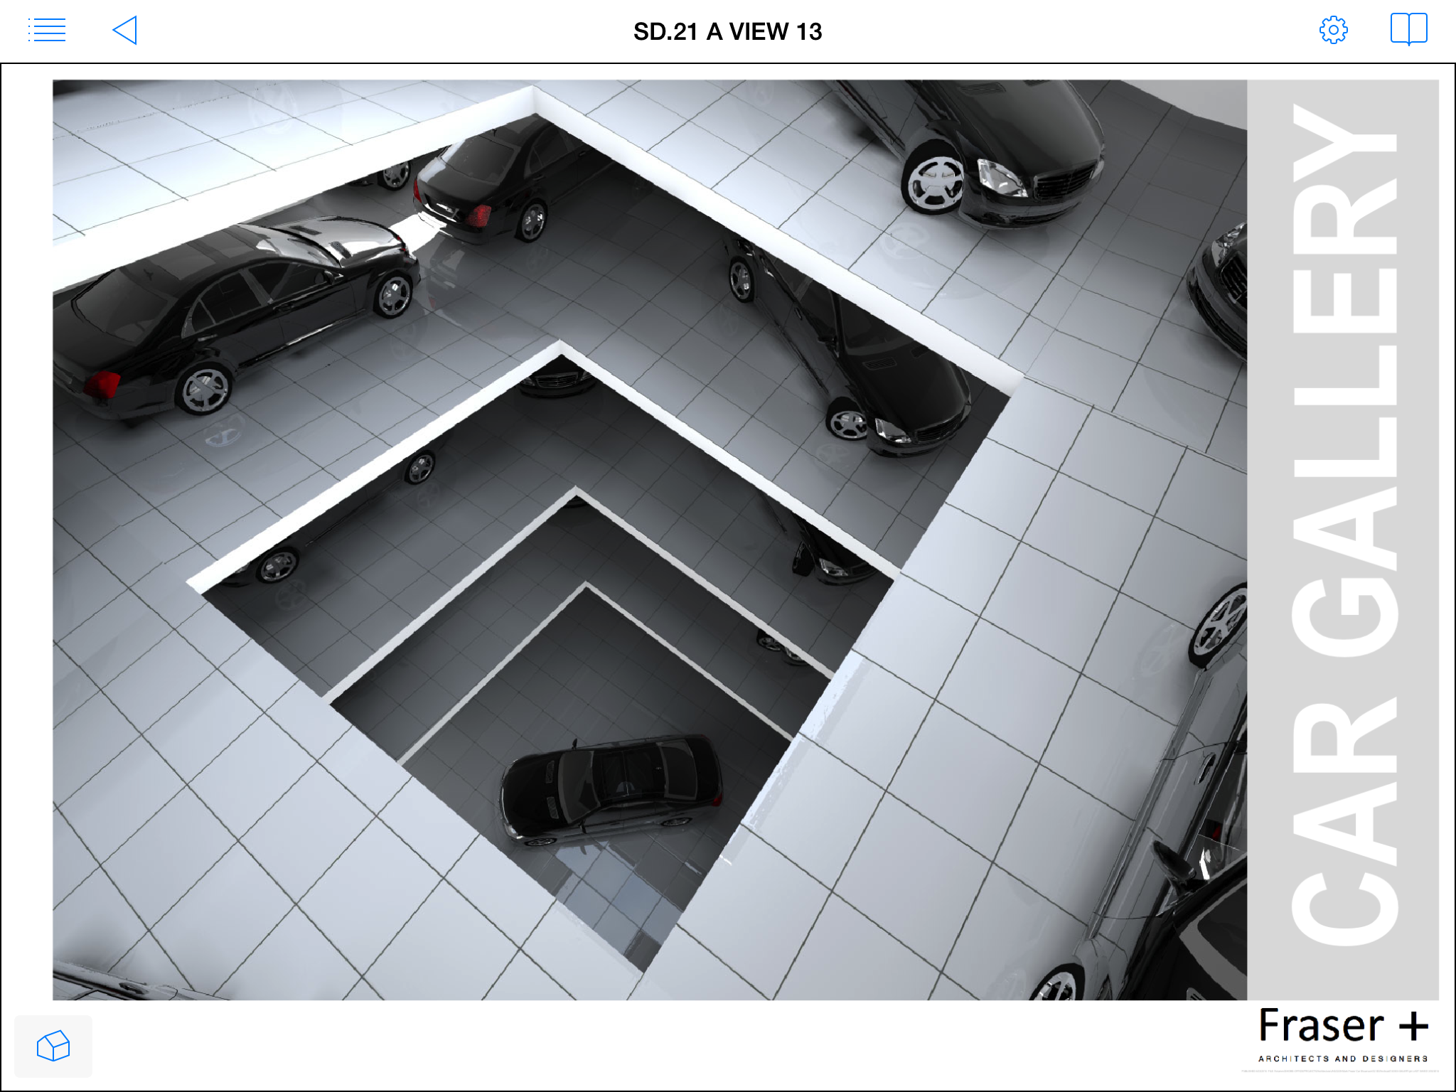
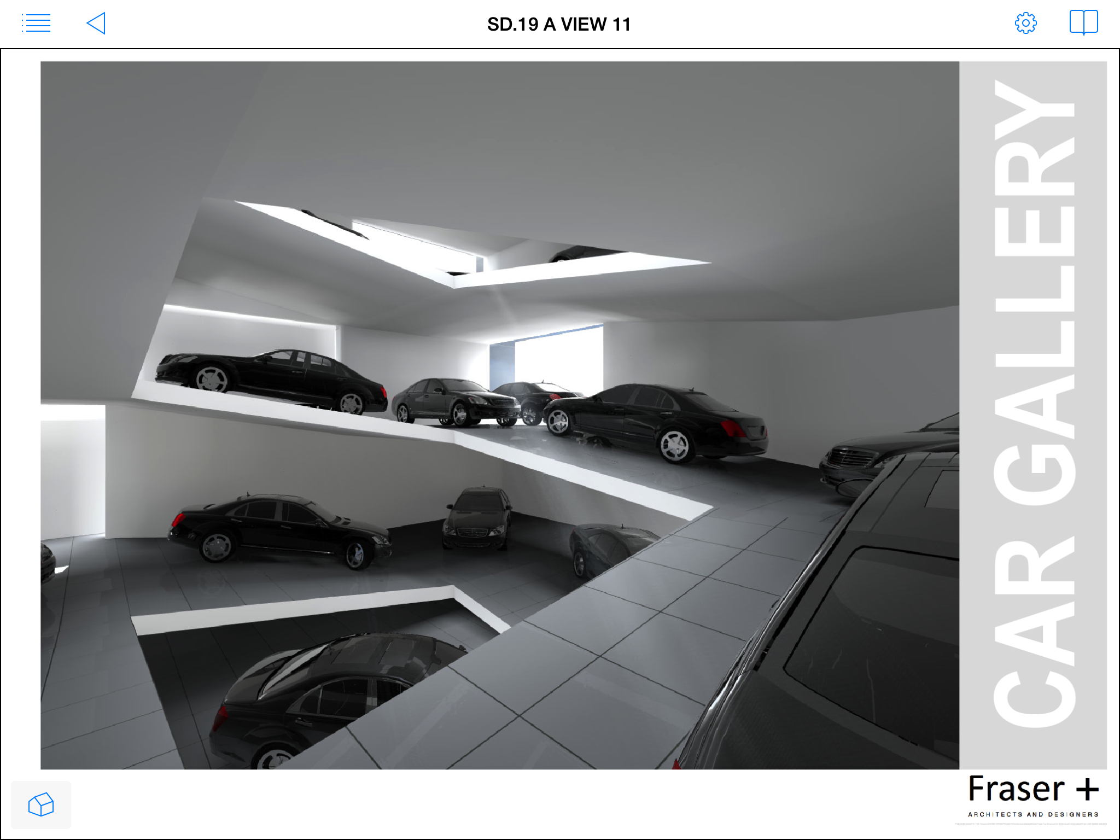
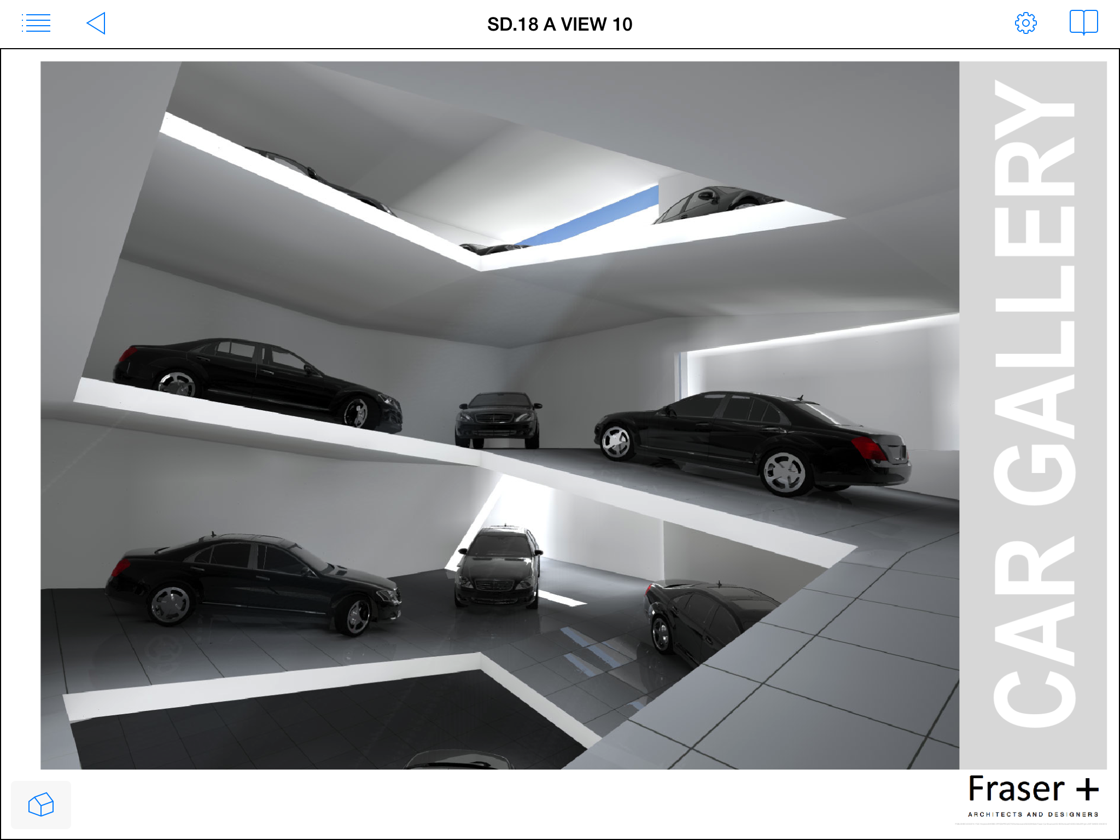
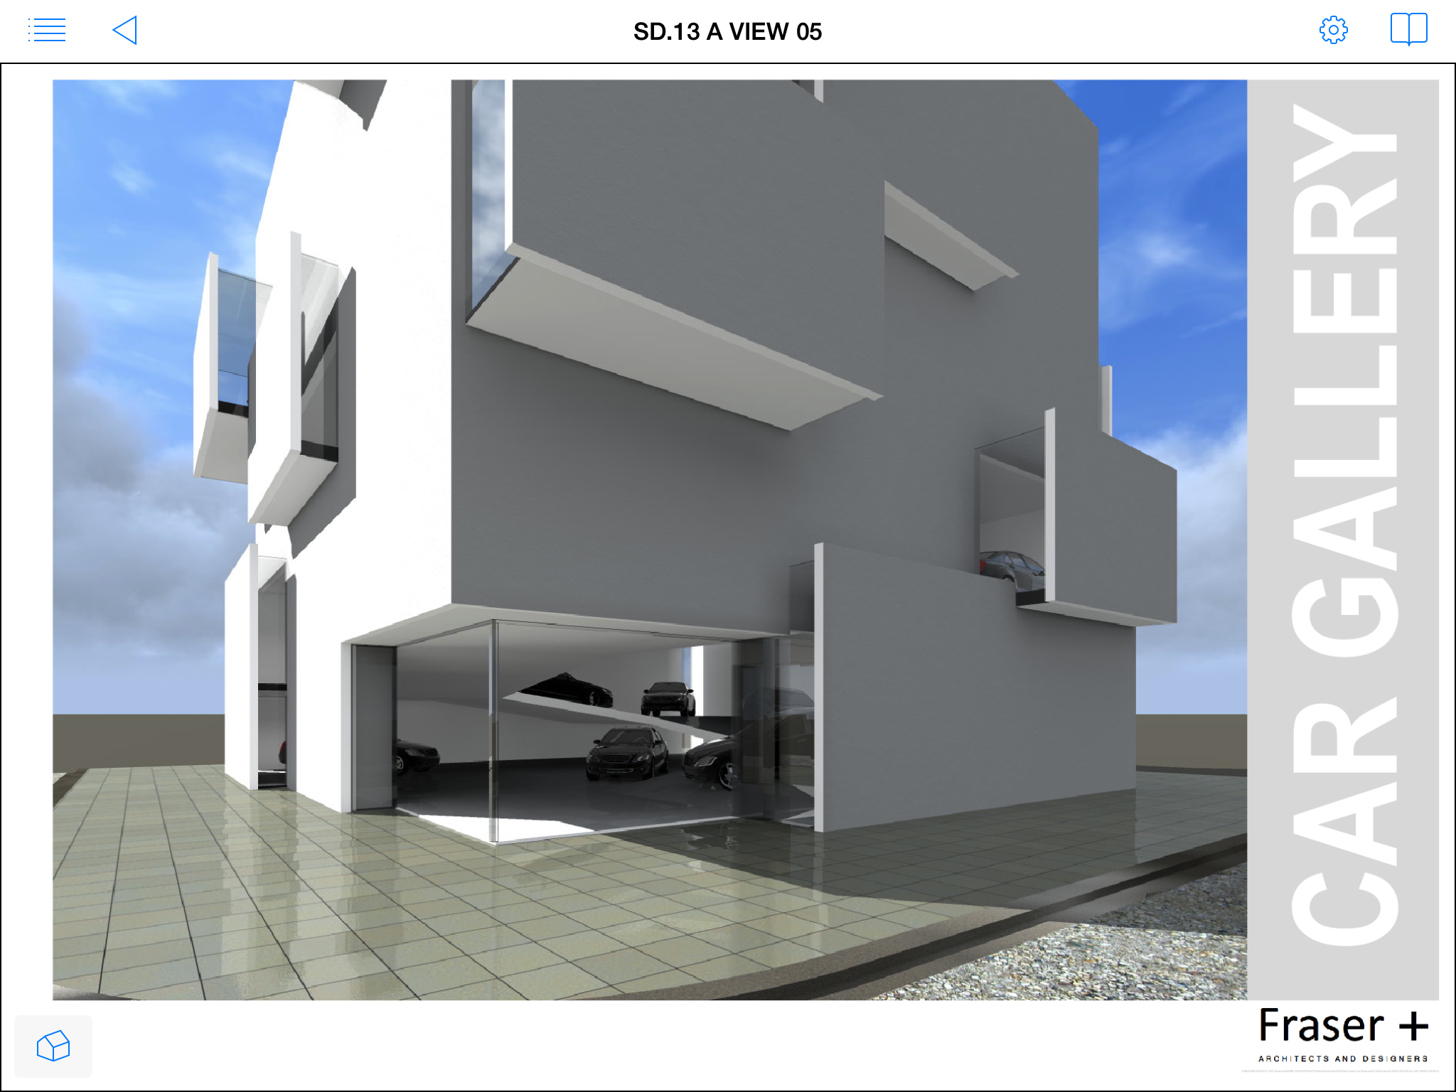
During the last 20 years car brands have undergone a huge expansion in their model ranges and is under pressure to be energy efficient. This industry also has difficulties securing prominent sites easily accessible by clients. In response FG developed the Car Gallery - this rises around a central atrium reducing land needs, reducing ongoing energy consumption and it provides more showroom space with each model having it's own dedicated viewing gallery. Unlike conventional showrooms that limit car buyers just to a simple "2D walkaround" the F+P solution provides a total "3D presentation" so buyers can better appreciate the design of a car not only at eye level but from above and below. The F+P solution is also an opportunity for vehicle brands to use architecture to demonstrate their committment to efficiency and energy reduction.
A Developed Car Showroom - Type 1
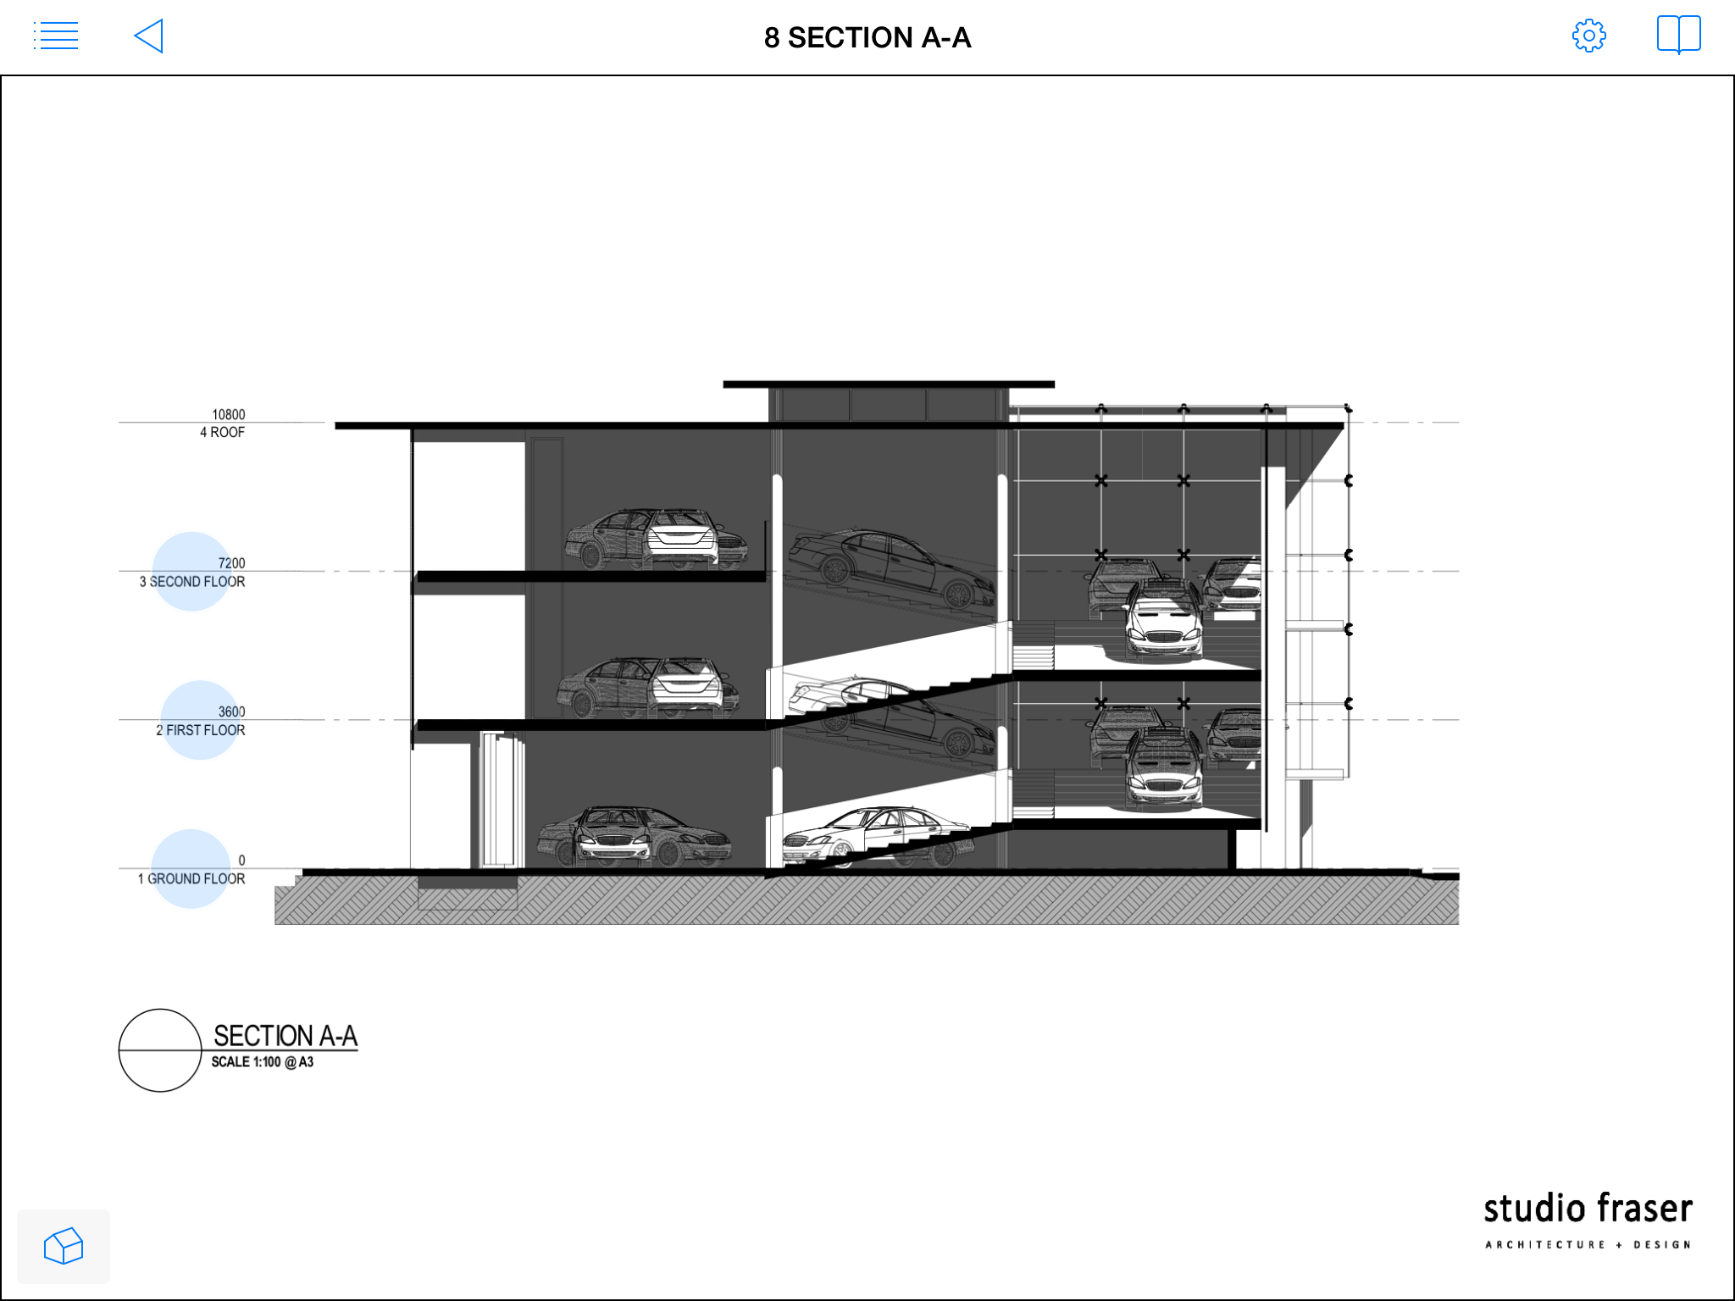
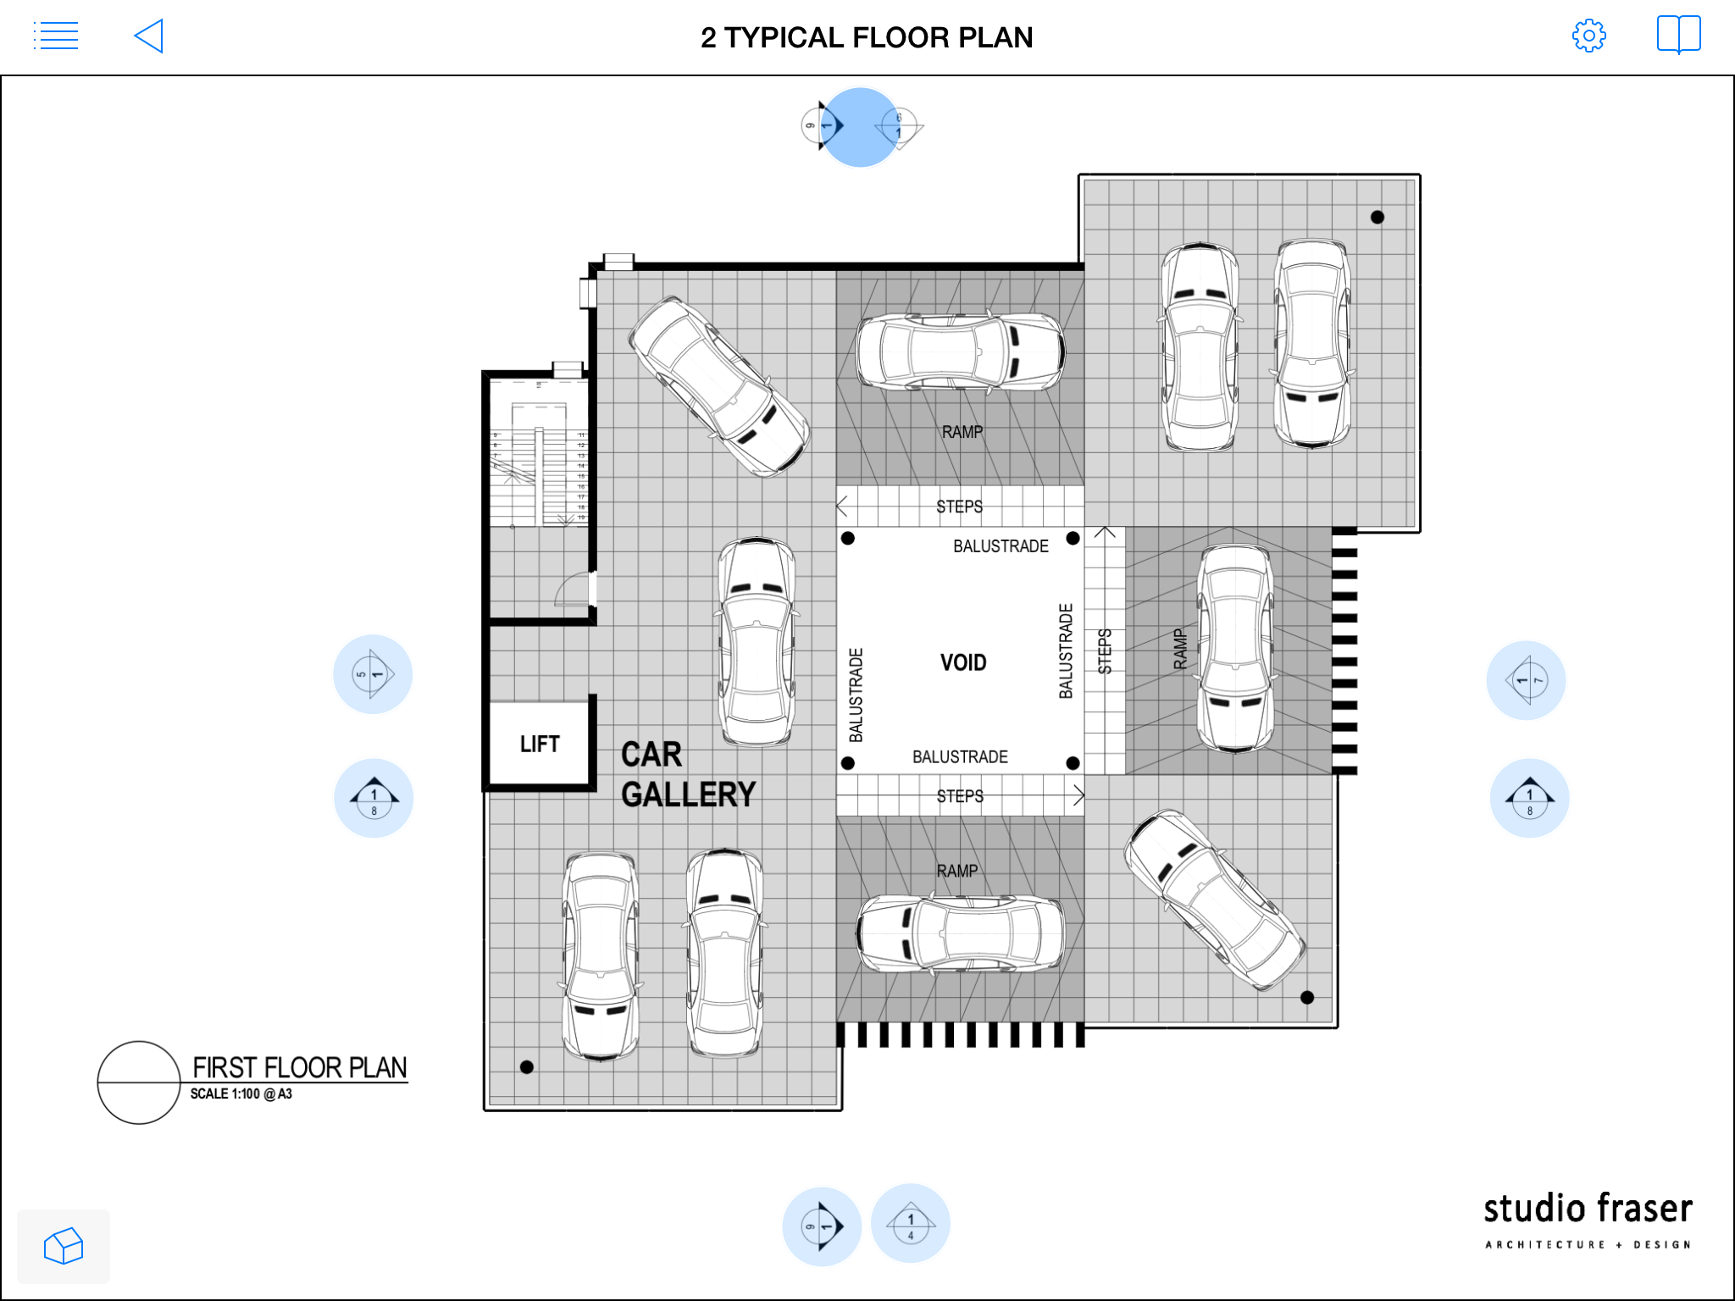
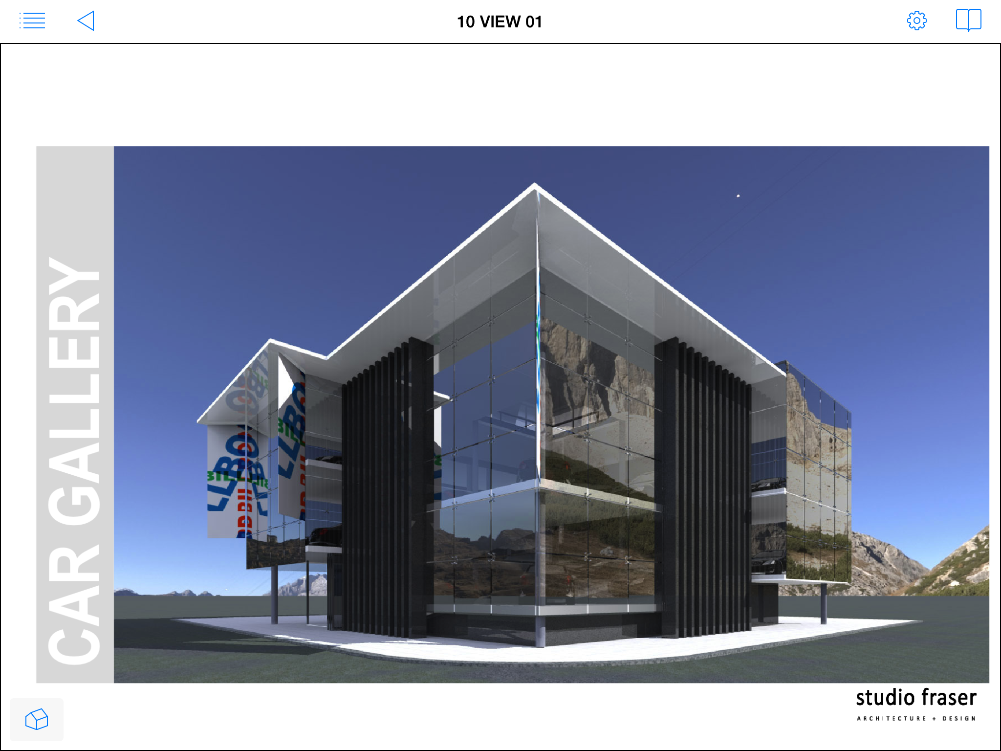
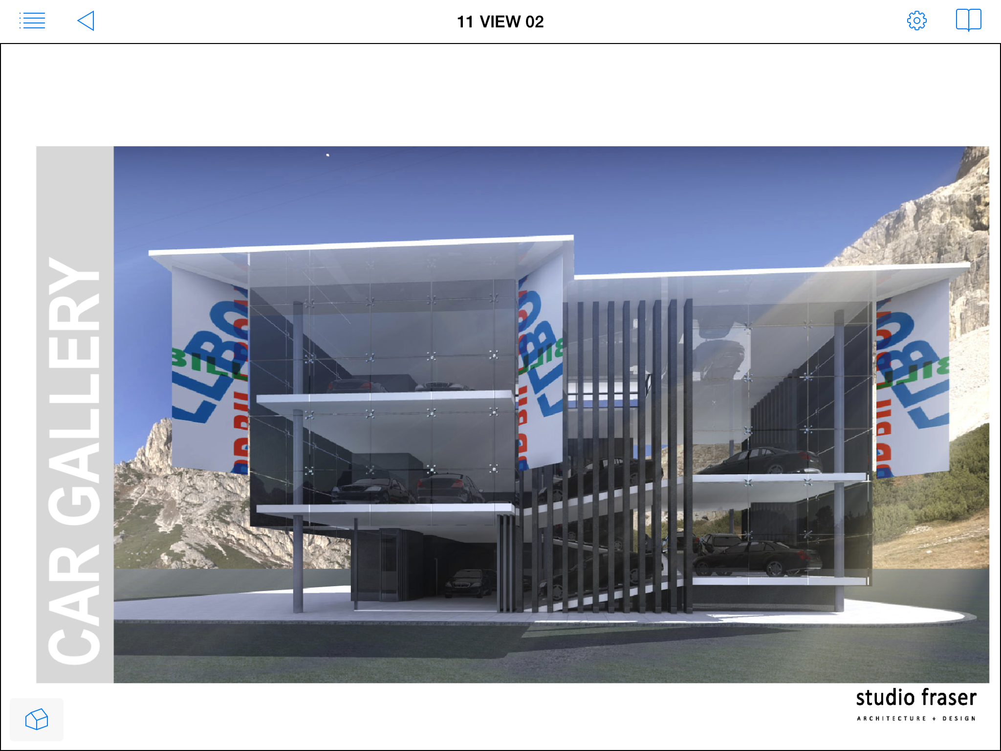
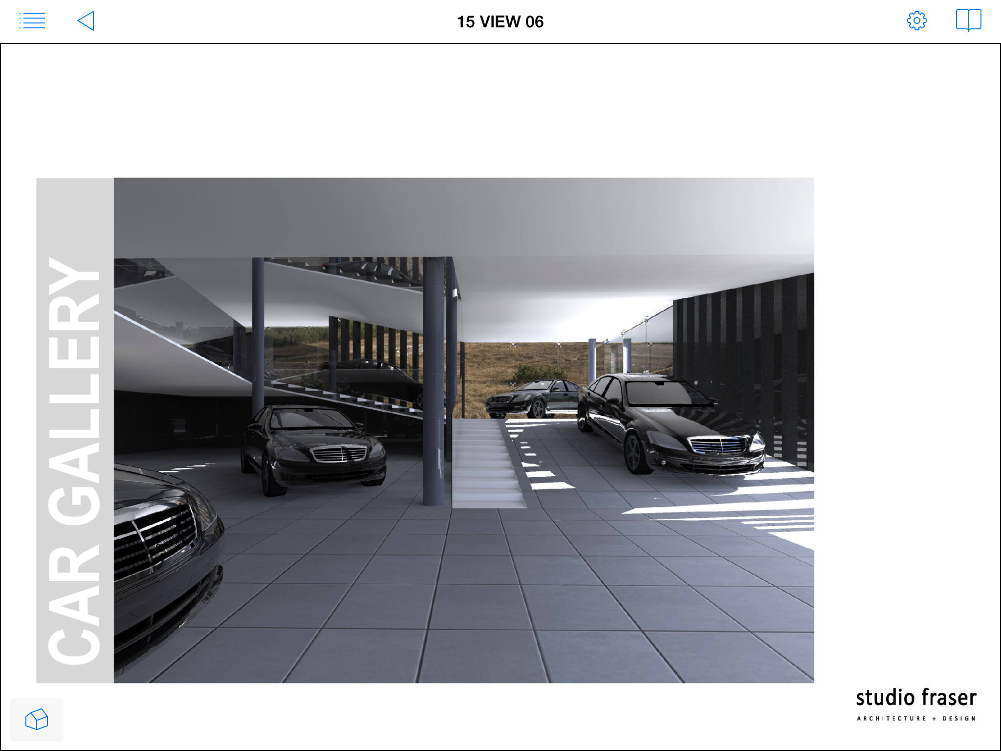
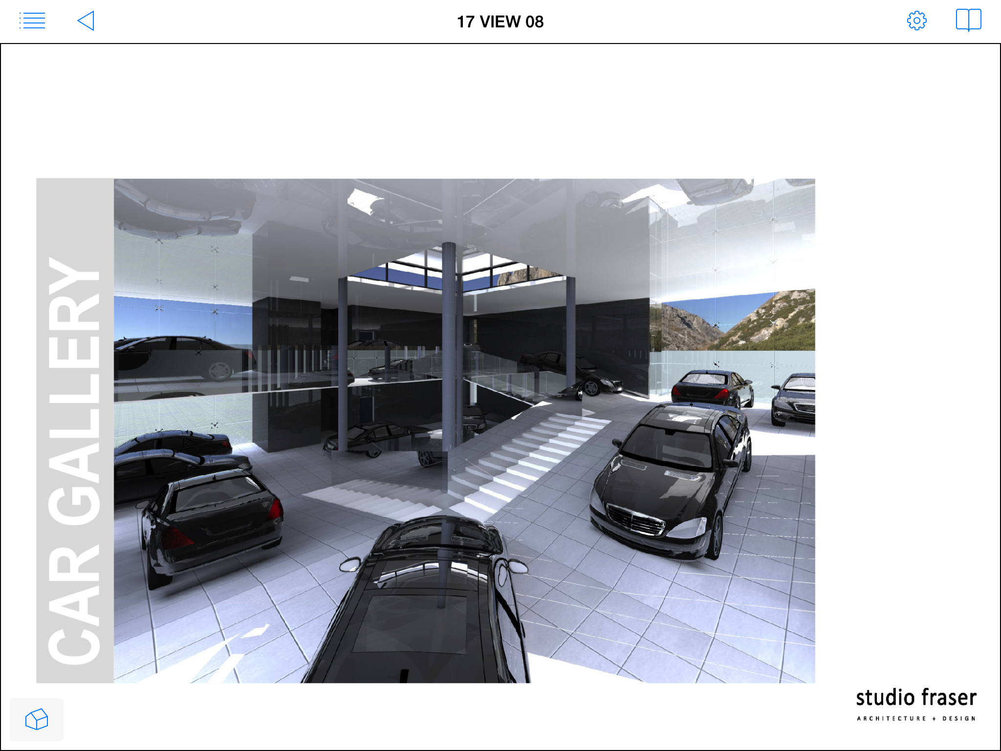
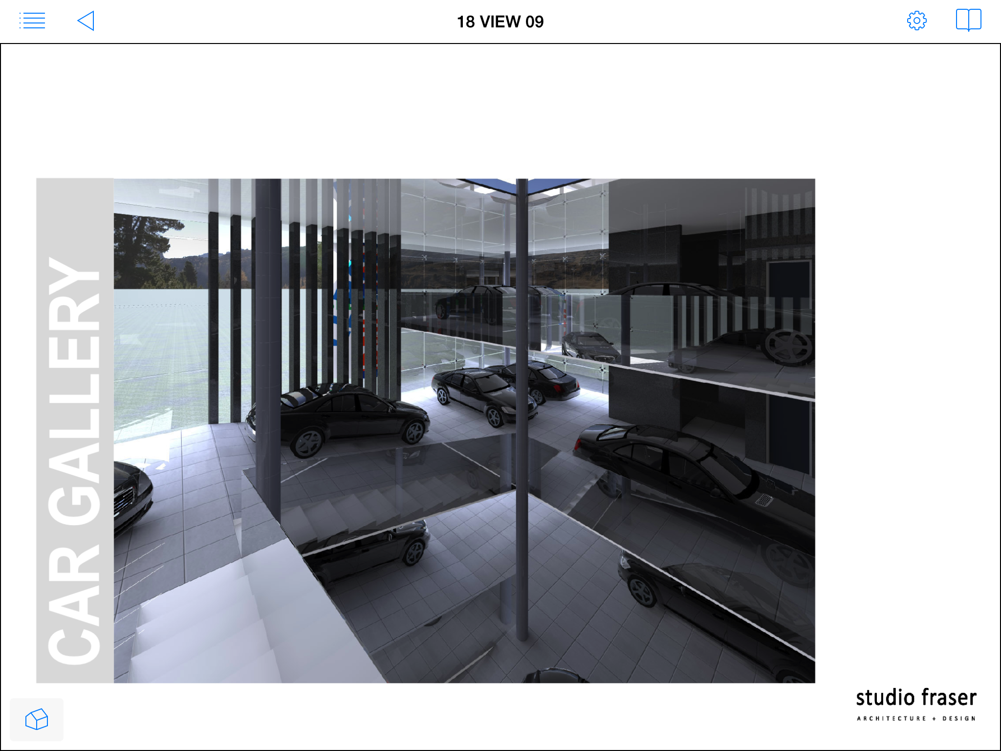
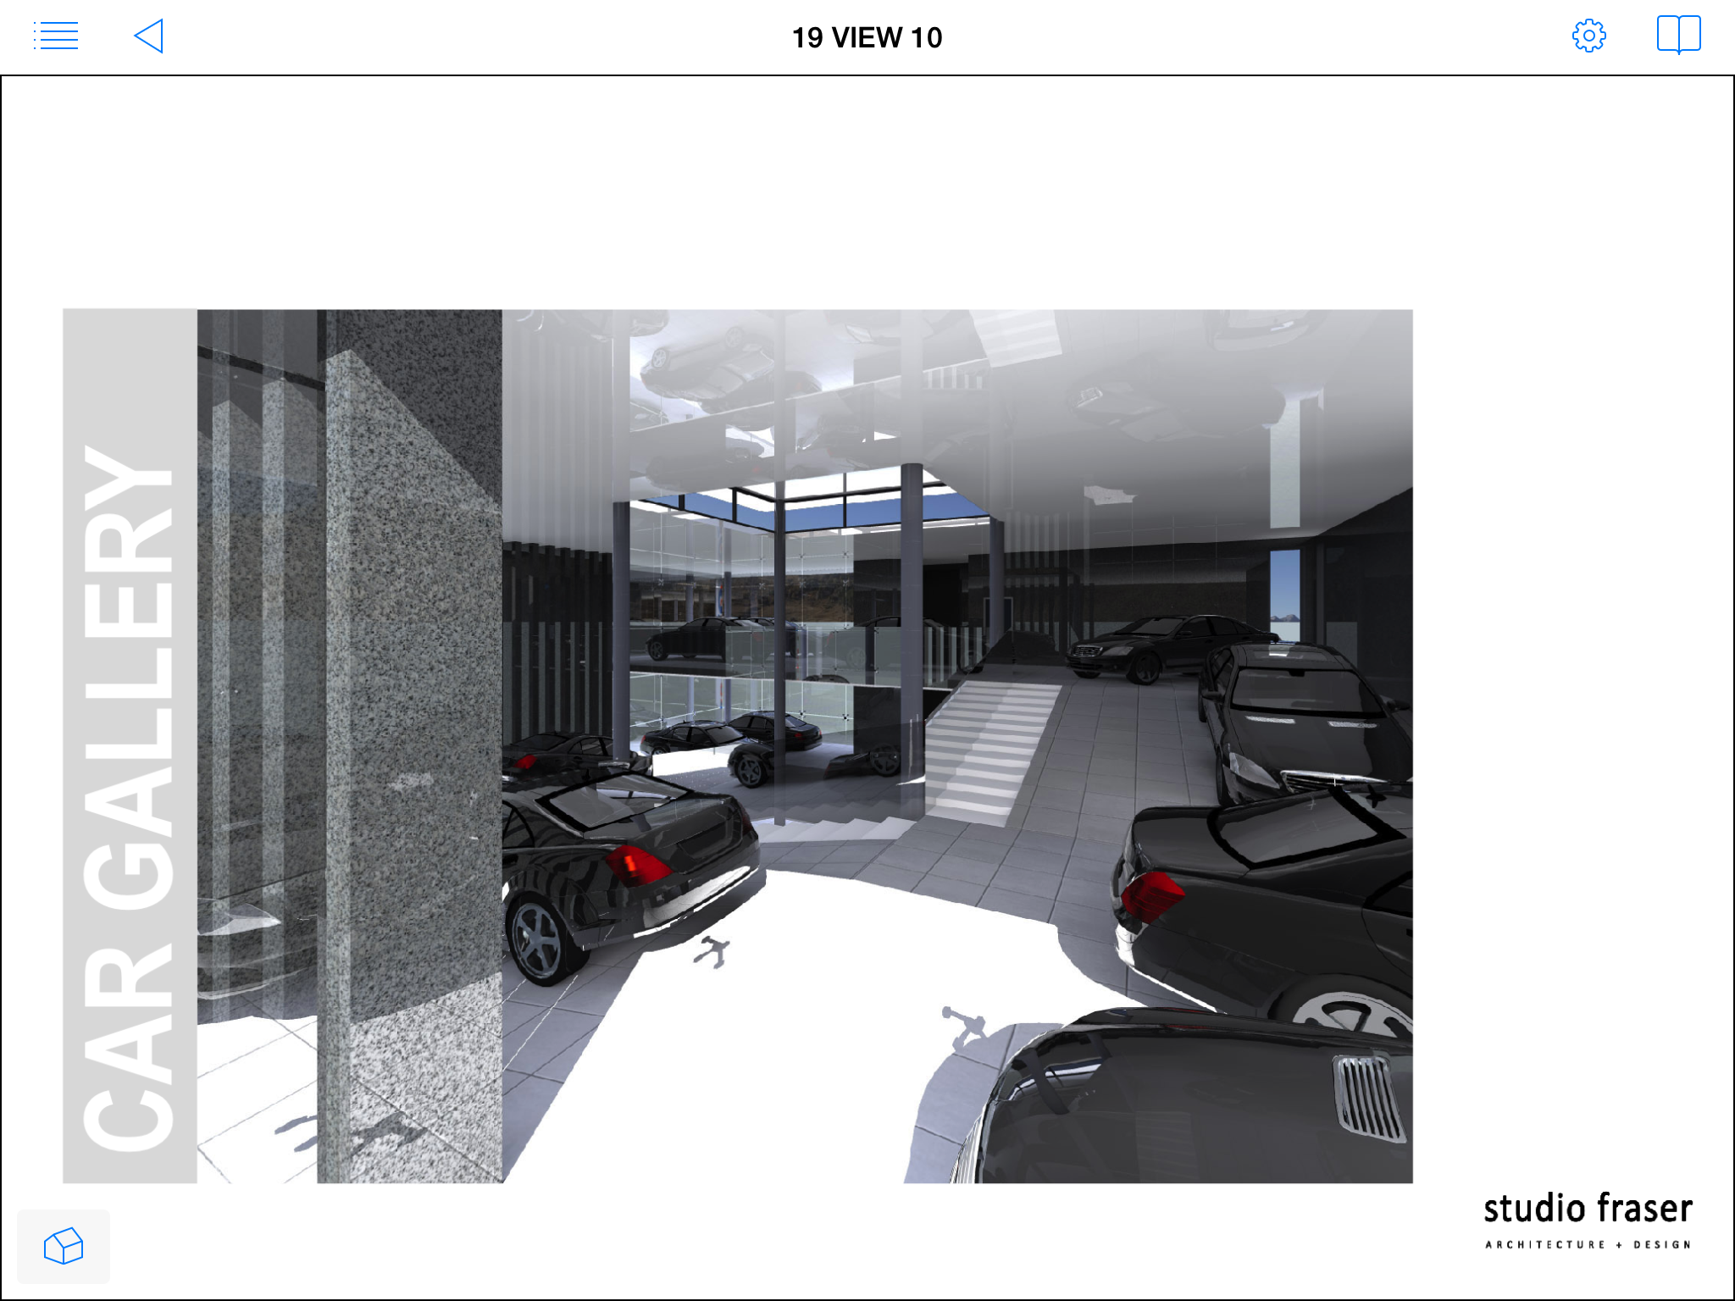
A Developed Car Gallery - Type 2
A NEW WAVE IN MARINA DESIGN
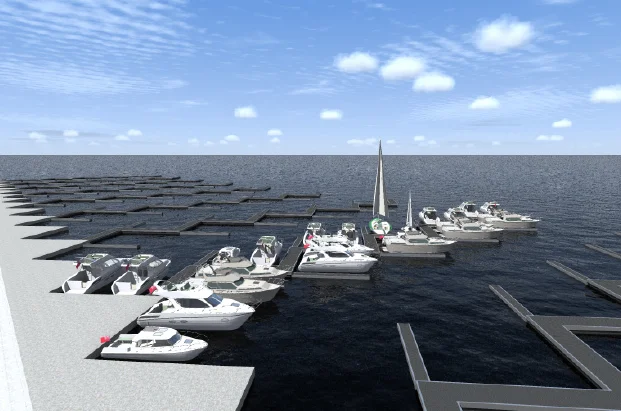
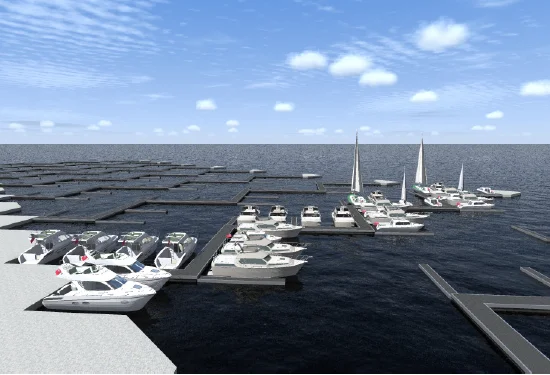
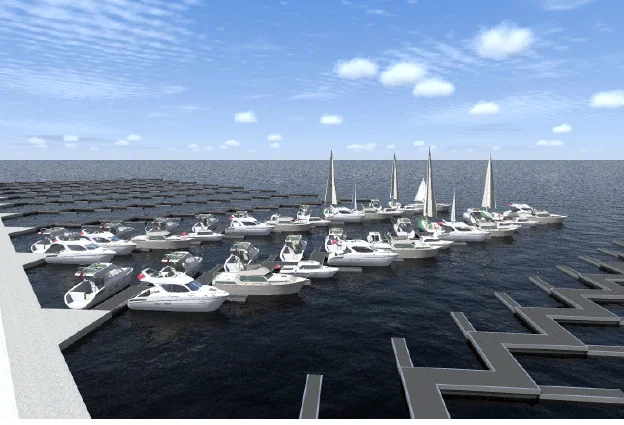
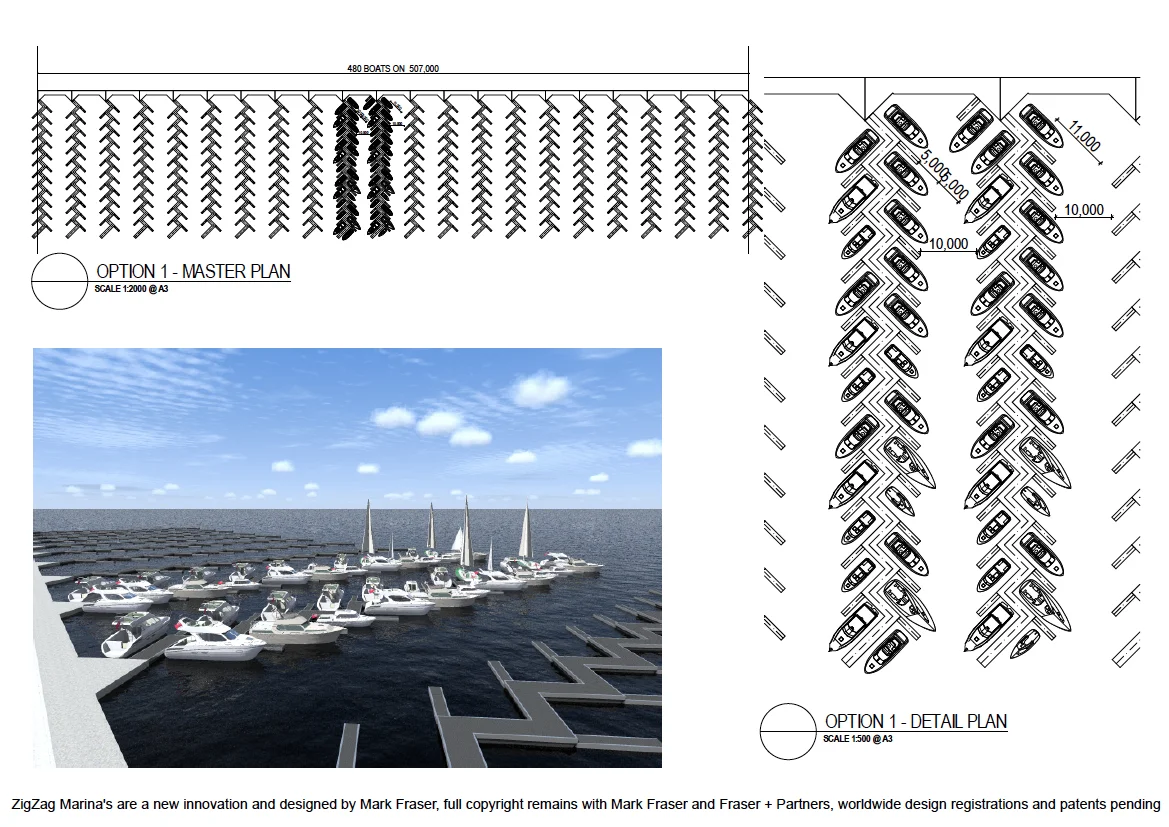
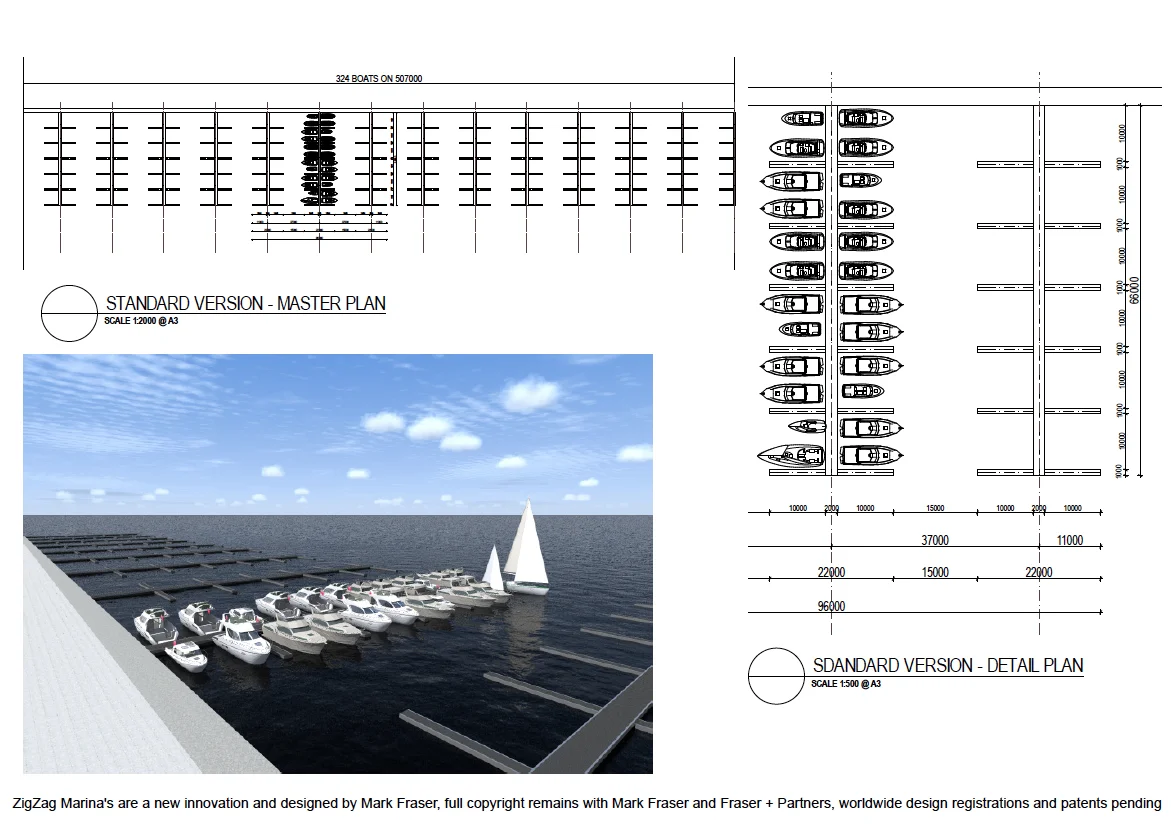
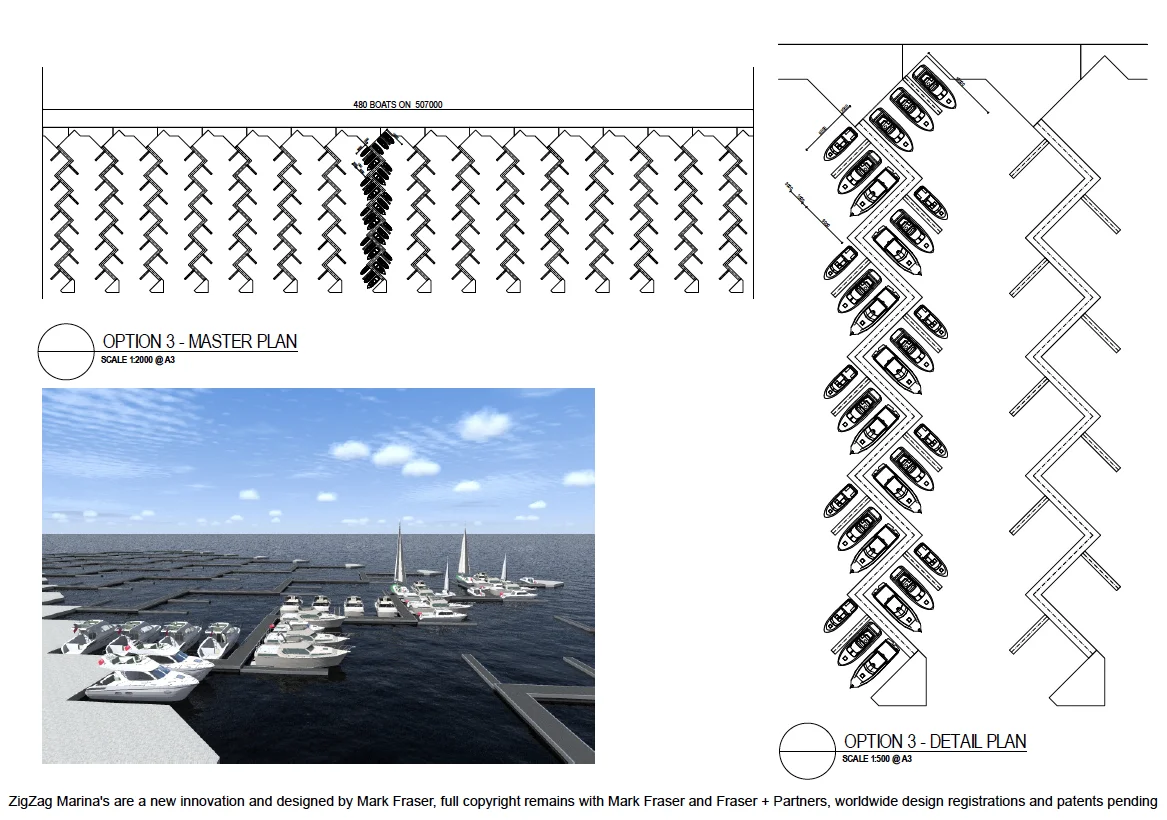
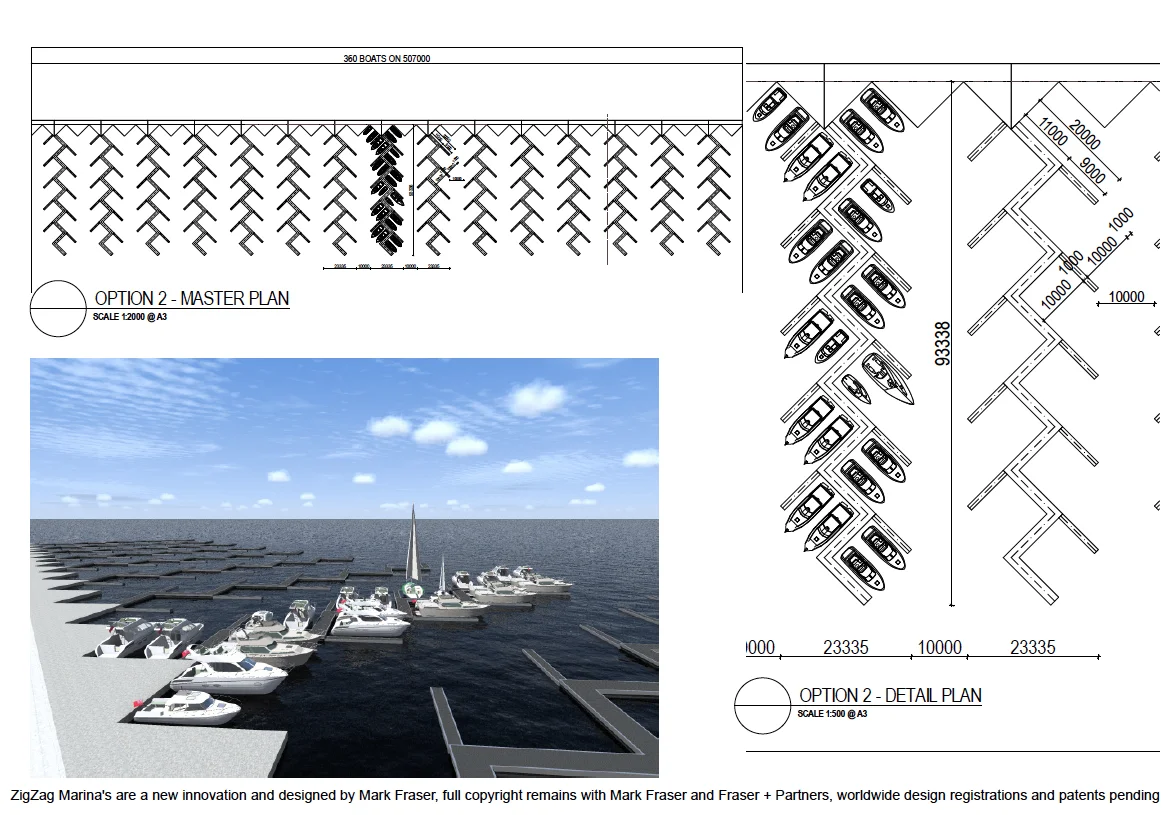
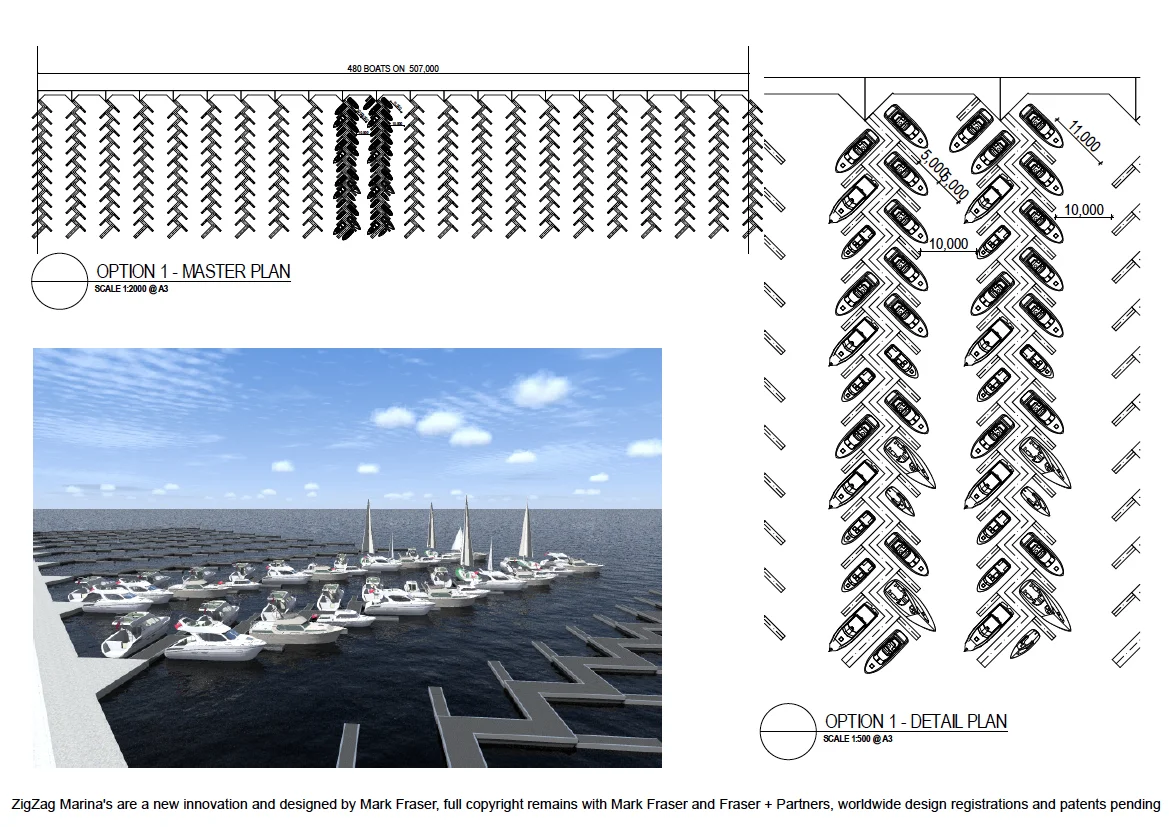
Traditional marina layouts are inefficient in the number of berths that can be accomodated, the length of each berth and the flexibilty to adjust berth lengths. They also rely upon the skills of weekend "Captains" to safely maneuvre and execute 90 degree turns within confined spaces often against running currents and wind. The F+P "Zig Zag" Marina overcomes this by only requiring 45 degree turns, it provides more berths, the length of each berth is modular and adjustable to suit changing marina requirements.
ALL DESIGNS PRESENTED ARE COPYRIGHT TO MARK FRASER 2015. SOME ARE SUBJECT TO INTERNATIONAL DESIGN REGISTRATIONS AND PATENTS.